





Walk
Exploring Eastern Canada
Toronto, Canada
Walk
Exploring Eastern Canada
Toronto, Canada
7.6 km
Distance
3h00
Durée
24
Audios
Loop
Parcours
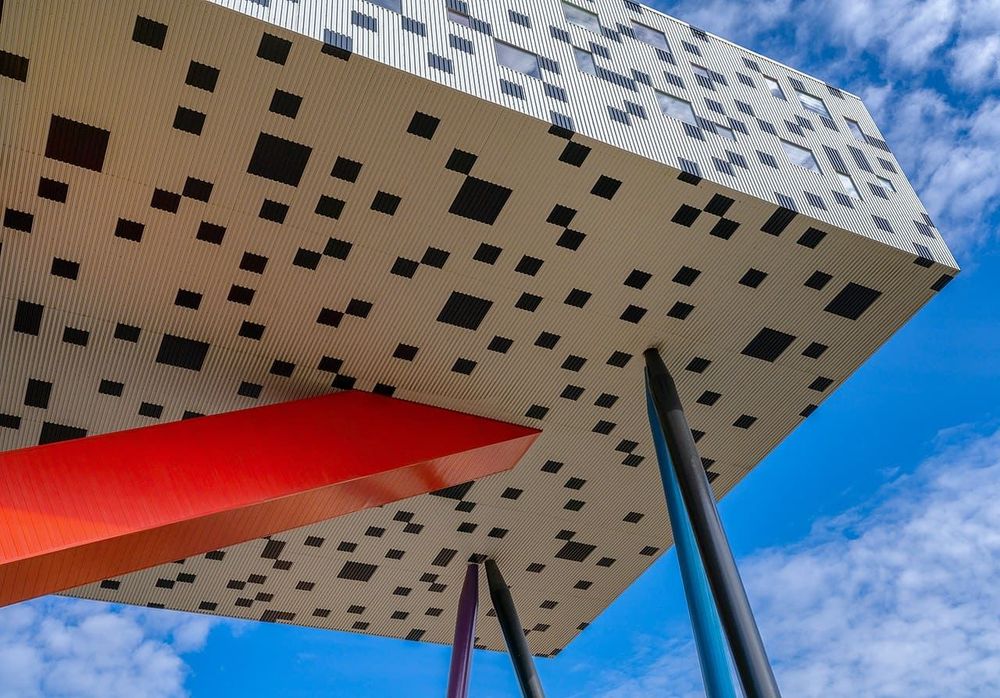
©Maksim Sokolov CC BY-SA 4.0. <https://creativecommons.org/licenses/by-sa/4.0/deed.fr>via Wikipedia Commons
The Toronto audio-guided tour makes you look up at the Sharp Centre for Design, a far-from-ordinary building in a city used to tall glass towers. Opened in 2004, it is part of the campus of OCAD University, the art and design school of Ontario.
Designed by the British architect Will Alsop as part of the campus expansion, the Sharp Centre displays an extravagant style that makes full sense once its function is known. Made essentially of steel and aluminium, its rectangular structure is raised twenty-six metres off the ground, set on tall coloured pillars, so as to preserve the view and the space below.
The building, nicknamed the flying table by some, surprises with its black-and-white chequered silhouette perched on multicoloured legs. It houses teaching and administrative spaces of the design school. From the street, it is one of the boldest examples of Toronto's contemporary architecture, to be photographed freely.
The Sharp Centre for Design is on the campus of OCAD University, in downtown Toronto, near the Art Gallery of Ontario. The exterior structure can be contemplated freely from the street; the interior, for university use, follows the institution's access conditions.
The building was designed in 2004 by the British architect Will Alsop, as part of the expansion of the OCAD University campus.
Its rectangular structure is raised twenty-six metres off the ground, on tall coloured pillars, in order to preserve the view and the open space below.
Aucun avis pour le moment