



Walk
From Mayan heritage to colonial elegance
Mérida, Mexico
Walk
From Mayan heritage to colonial elegance
Mérida, Mexico
5.6 km
Distance
2h30
Durée
28
Audios
Loop
Parcours
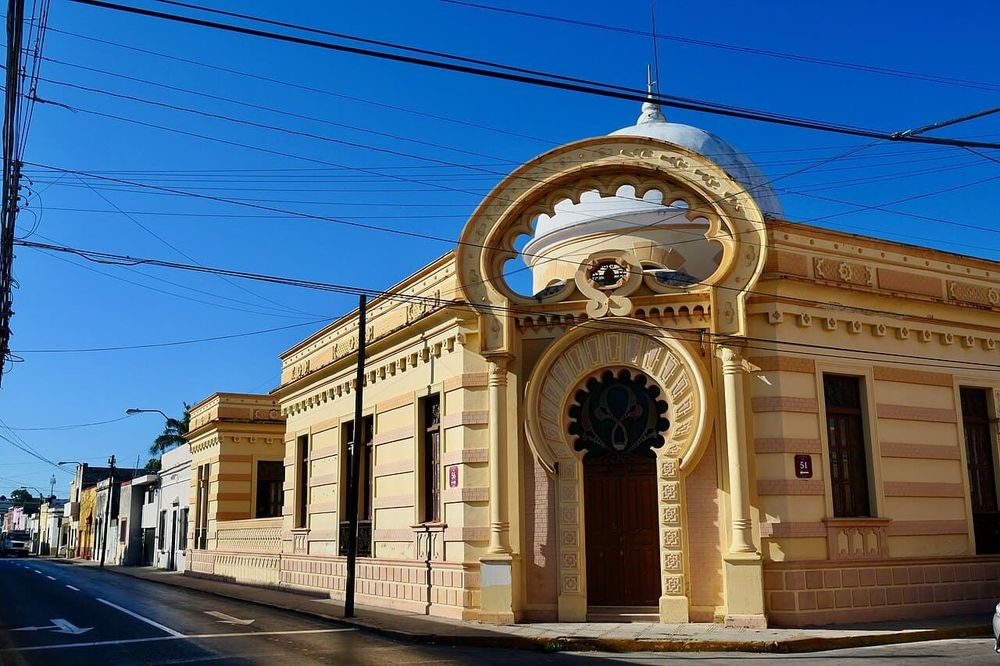
©Bruno Rijsman CC BY-SA 2.0. <https://creativecommons.org/licenses/by-sa/2.0/deed.fr>via Wikipedia Commons
On the Paseo de Montejo, a surprising façade contrasts with the surrounding architecture: the Casa Morisca, the Moorish House. Built in the early twentieth century, in the midst of prosperity, it astonishes by its style. The Mérida audio-guided tour stops here to discover this singular architectural jewel, a witness of the eclectic taste of the era.
Built between 1908 and 1909, in the midst of an era of prosperity, the Casa Morisca stands out by its Moorish style, blending Arab and French influences. This unique residence has always stood out in the landscape of the Paseo de Montejo, dominated by European references. After years of abandonment, it remains one of the most intriguing and photogenic buildings on the avenue.
The façade, with its arches, its motifs and its Moorish inspiration, is a real treat for the eyes, unique on the Paseo de Montejo. It illustrates the eclecticism and the architectural daring of the golden age of Mérida. It is a stop that surprises and delights lovers of architecture, during the walk on the great avenue.
The Casa Morisca lies on the Paseo de Montejo, in Mérida, reachable on foot and by public transport. Its façade can be freely admired from the avenue; access inside depends on its current uses and possible openings, to be checked before coming. It is mainly discovered during the walk on the avenue.
Between 1908 and 1909, in the midst of prosperity; its Moorish style, blending Arab and French influences, makes it unique on the Paseo de Montejo.
Its Moorish, Arab-French style, which contrasts with the dominant European architecture of the Paseo de Montejo and makes it a unique residence in Mérida.
Aucun avis pour le moment