



Walk
A city of ideas, art and memory
Philadelphia, United States
Walk
A city of ideas, art and memory
Philadelphia, United States
Distance
7 kmDurée
3h00Audios
26Parcours
Loop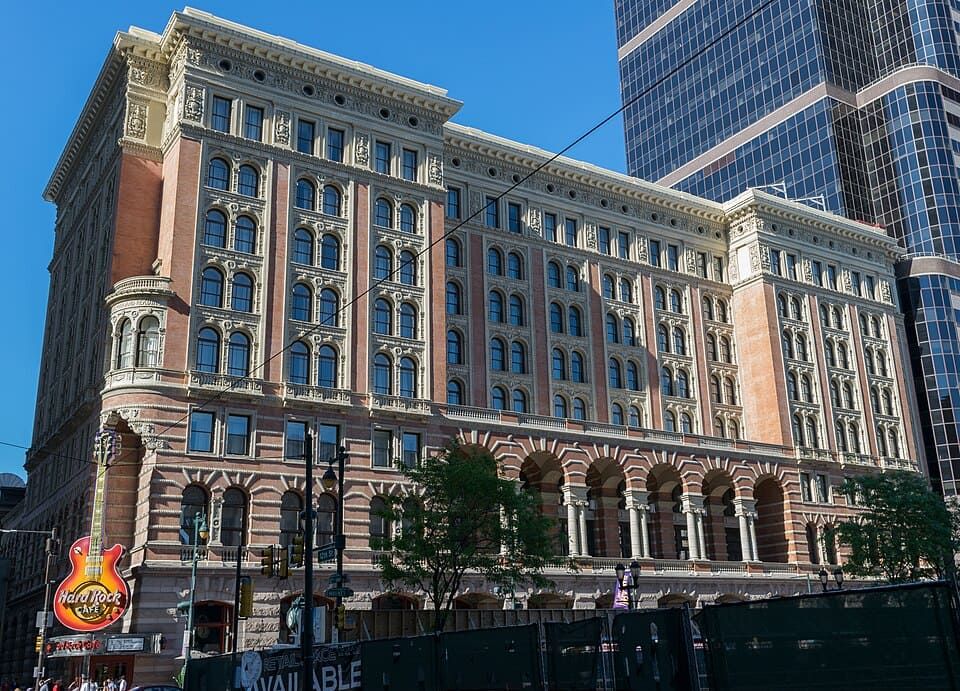
©Jersey856, CC BY-SA 4.0 <https://creativecommons.org/licenses/by-sa/4.0/deed.fr>via Wikipedia Commons
To your left is the Reading Terminal Headhouse on Market Street, right in the heart of Philadelphia. Today it’s part of a modern complex with a hotel and convention center, but originally it was the monumental entrance to a major 19th-century train station. Built between 1891 and 1893, this building served as the “head” of the Reading Terminal, where travelers bought tickets, waited for their trains, and accessed the platforms at the back under a massive iron and glass shed. The terminal followed the typical design of the era: a front building for services and passenger reception, with a large structure covering the tracks behind it. Inside, everything was arranged for maximum functionality: the ground floor housed railway services and baggage handling, while the main upper level contained waiting rooms, a restaurant, and train access, and the floors above were occupied by the railway company’s offices. Take a moment to observe the façade, which combines granite, brick, and terra-cotta in a style that is both strong and decorative, typical of late 19th-century urban architecture, serving as a showcase for the city. Just behind this building was another key feature: the Reading Terminal Market, with vendors integrated from the start, located beneath the tracks under the train shed—a proximity between trains and food that remained a defining characteristic. Rail operations ceased in the 1980s when the network was reorganized, and the building was given a second life through careful restoration and repurposing. It was integrated into the Pennsylvania Convention Center and today also houses part of the Philadelphia Marriott, with former spaces like the large waiting rooms converted into lounges and event halls, making it a successful example of adaptive reuse.
Aucun avis pour le moment