





Walk
The birth of a nation
Philadelphia, United States
Walk
The birth of a nation
Philadelphia, United States
4.7 km
Distance
2h00
Durée
24
Audios
Loop
Parcours
Shutterstock
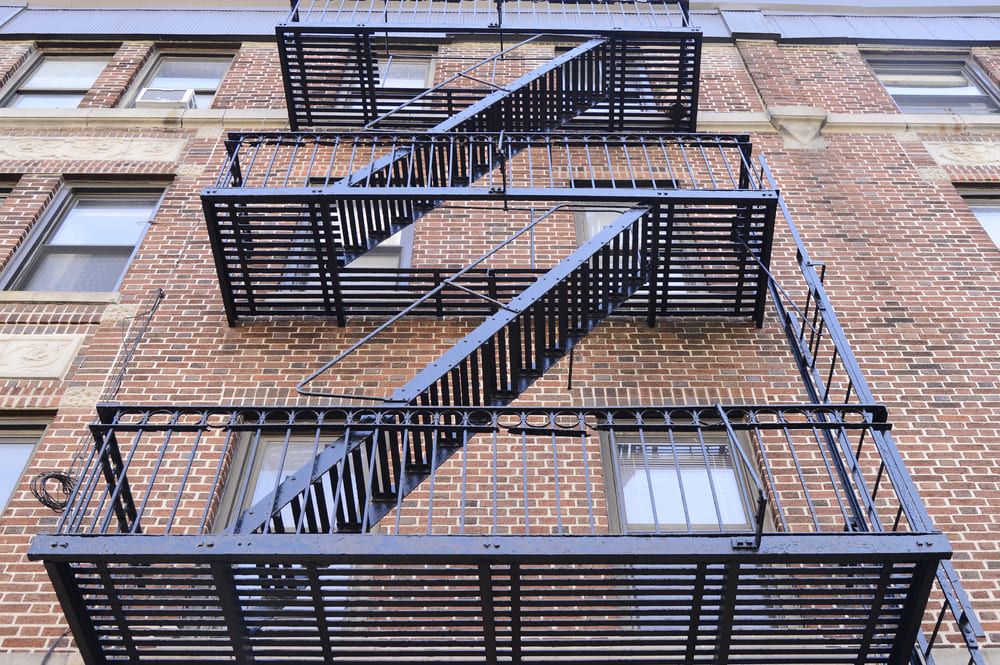
As you look up at the building facades, you’ll notice several zigzagging metal staircases running along the outside walls. These are fire escapes, emergency stairways designed to let residents get out quickly in case of a fire. They weren’t part of the original building design.
Most of them were added from the 19th century onward, as American cities grew denser and buildings became taller, increasing the risks in case of fire. The issue was simple: many buildings had only one interior staircase. If it filled with smoke or flames, people on the upper floors could be trapped.
Fire escapes were created as a second exit, completely separate from the inside of the building. Placing them on the outside made them easier to install on existing structures, without having to redesign everything. It was a fast, practical, and relatively low-cost solution.
In Philadelphia, fire safety became a serious concern quite early. As far back as 1876, the city introduced one of the first laws in the United States requiring external fire escapes on certain buildings. These rules were later strengthened toward the end of the 19th century, especially after several major fires.
Their distinctive design, with small platforms and connecting staircases, allows access to multiple floors along a narrow facade. They’re usually made of metal, often painted black, both for durability and because metal is less flammable than wood. Today, these staircases are part of the everyday cityscape in many American cities, especially along the East Coast.
They’ve become a familiar, almost iconic feature, even though their main purpose is still all about safety.
Aucun avis pour le moment